Preview opening
The Anne
- Size
- 1685
- Storeys
- 2
- Bedrooms
- 3
- Bathrooms
- 2 - 3
- Parking
- 1
- 20′ freehold townhome with a 3-bedroom layout
PREVIEW OPENING

Luxury 2-storey freehold townhome in Richmond Hill
Coming Soon
Bayview Avenue & 19th Avenue
Freehold
Ownership
1,685–1,900 sq. ft.
Home size range
3 or 4
Bedroom layouts
Private
Backyard
The community
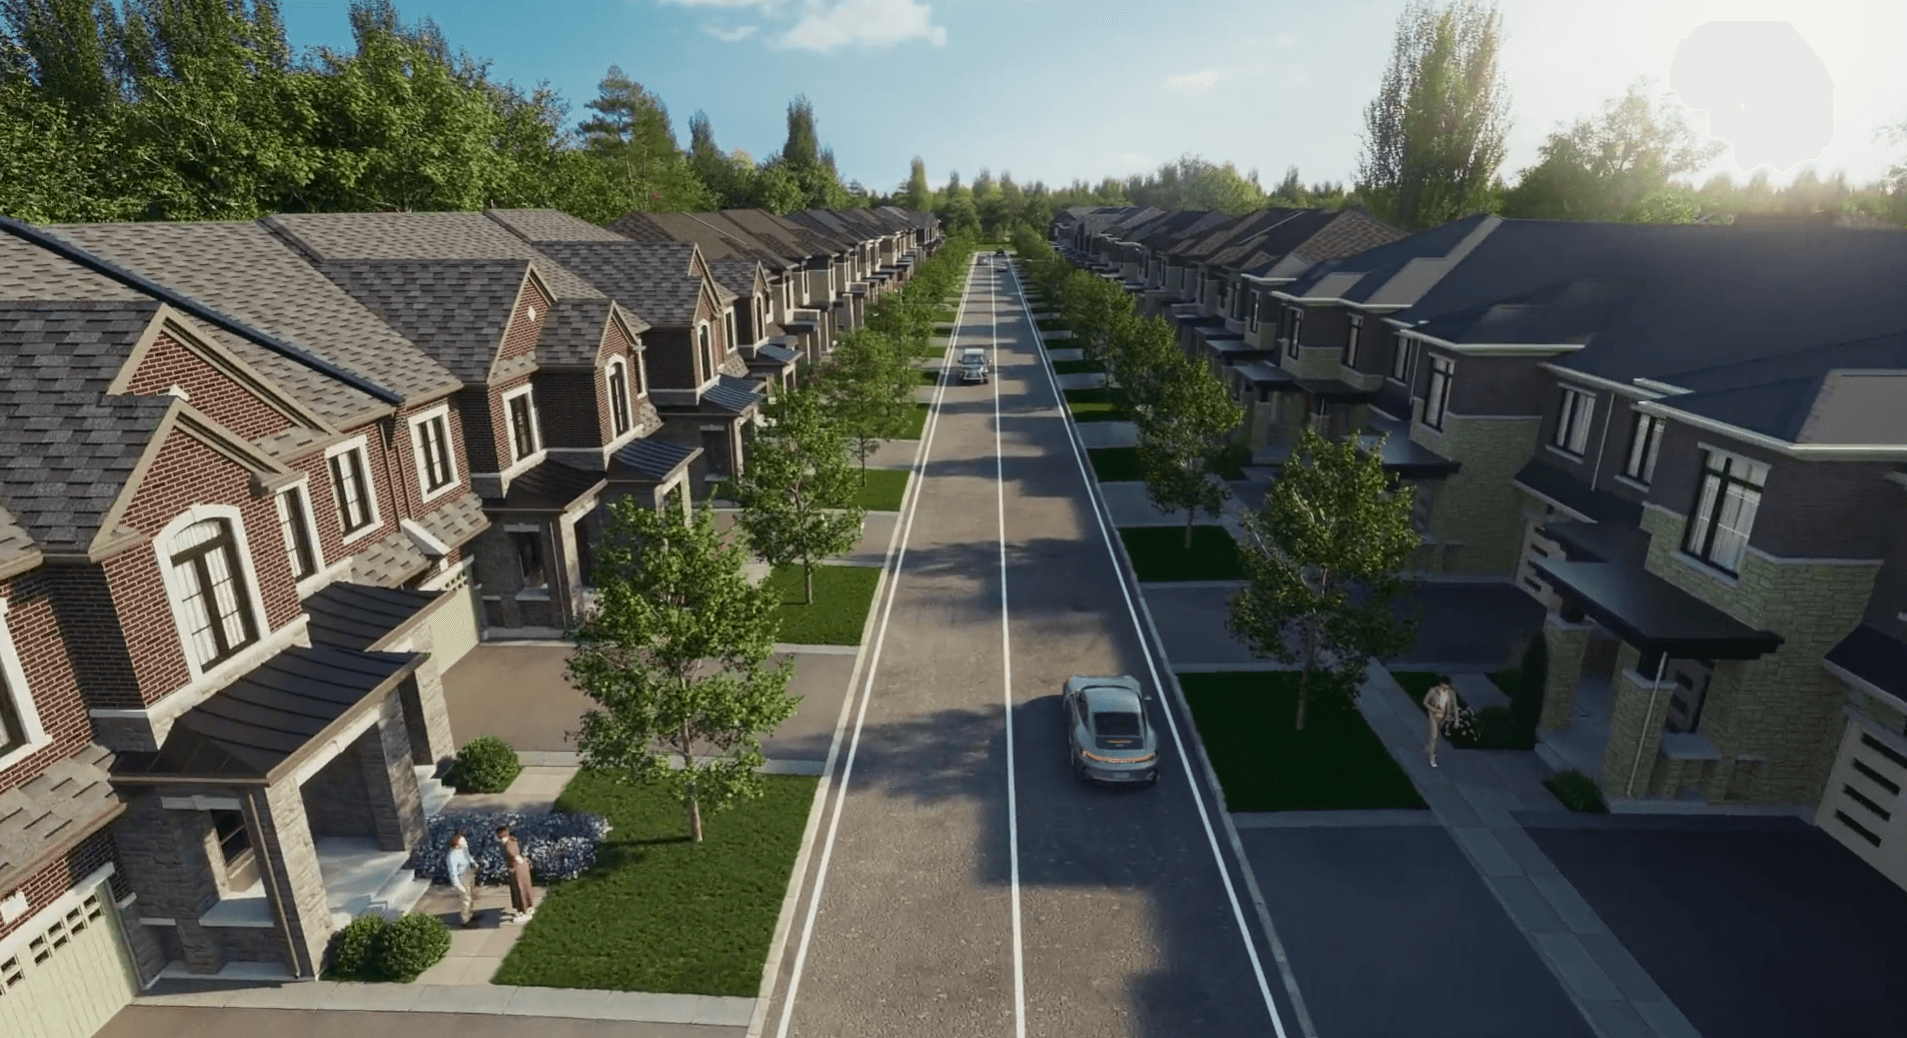
Life in this part of Bayview Heights balances open green space with the energy of a well-established community. Take a walk through Phyllis Rawlinson Park, spend an afternoon at Richmond Green, or explore the local shops, restaurants and recreation that bring the neighbourhood to life.
Located in Bayview Ave and 19th Ave, its close proximity to Bayview Ave and Yonge Street adds plenty of choicies for dining, shopping and everyday errands, while nearby parks and trails give you room to slow down and enjoy the outdoors. It’s a neighbourhood that makes it easy to shape your days around the people and places you enjoy.
| Type | 20' freehold townhomes |
|---|---|
| Price | Available upon registration |
| Occupancy | 2026 / 2027 |
| Developer | Royal Pine Homes |
| Location | Bayview Avenue & 19th Avenue, Richmond Hill, Ontario |
| Size | 1,685–1,900 sq. ft. |
| Suite Type | 2 Storey, 3 - 4 bedrooms |
| Parking | EV-ready garage |
Priority details
Register to receive project updates and be notified as new information becomes available.
Register to get first hand update regarding new plan, pricing and availability details.
Explore the traditional townhome collection, including 3- and 4-bedroom layouts within the published size range.
Receive updates about available buyer benefits, purchase programs and exclusive extra incentives.
Register early to hear how priority access to available lots and layouts will be handled when the release opens.

The sales team can explain current builder programs and any opportunities available at the time of release.
A $10,000 bonus package at the Decor Centre available
Includes a complimentary air-conditioning unit and appliance package (fridge, stove, dishwasher, washer & dryer)
7'1/2" laminated flooring on upper hallway
Enjoy the flexibility of assigning your purchase agreement at no cost
Capped development charges provide greater cost certainty at closing
Incentives, pricing, programs, availability, and release details are subject to change.
Gallery
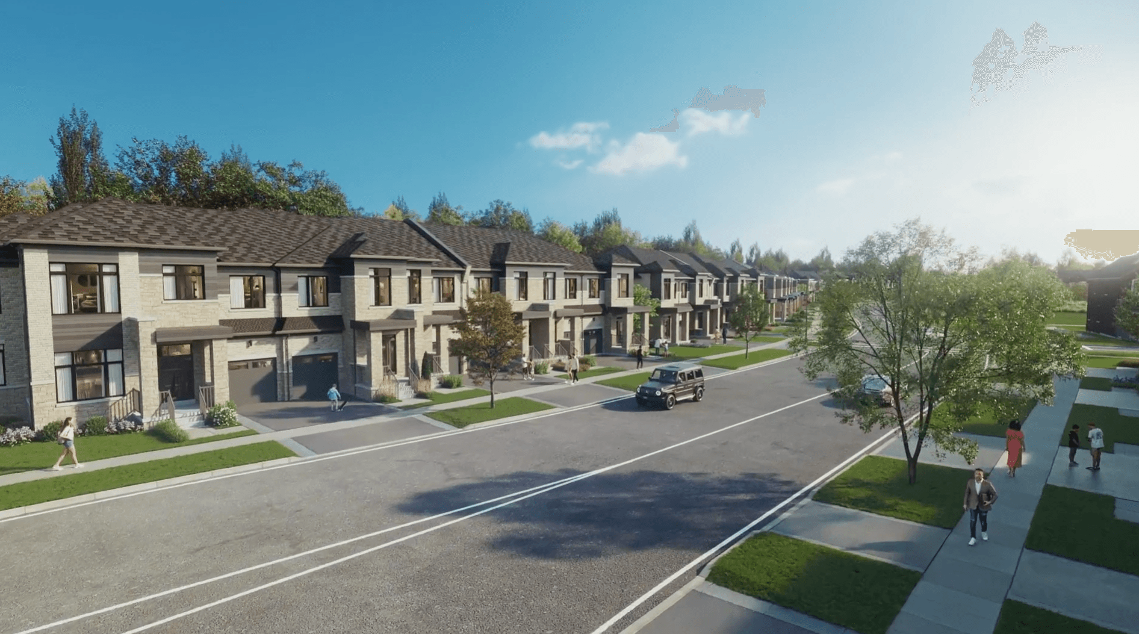
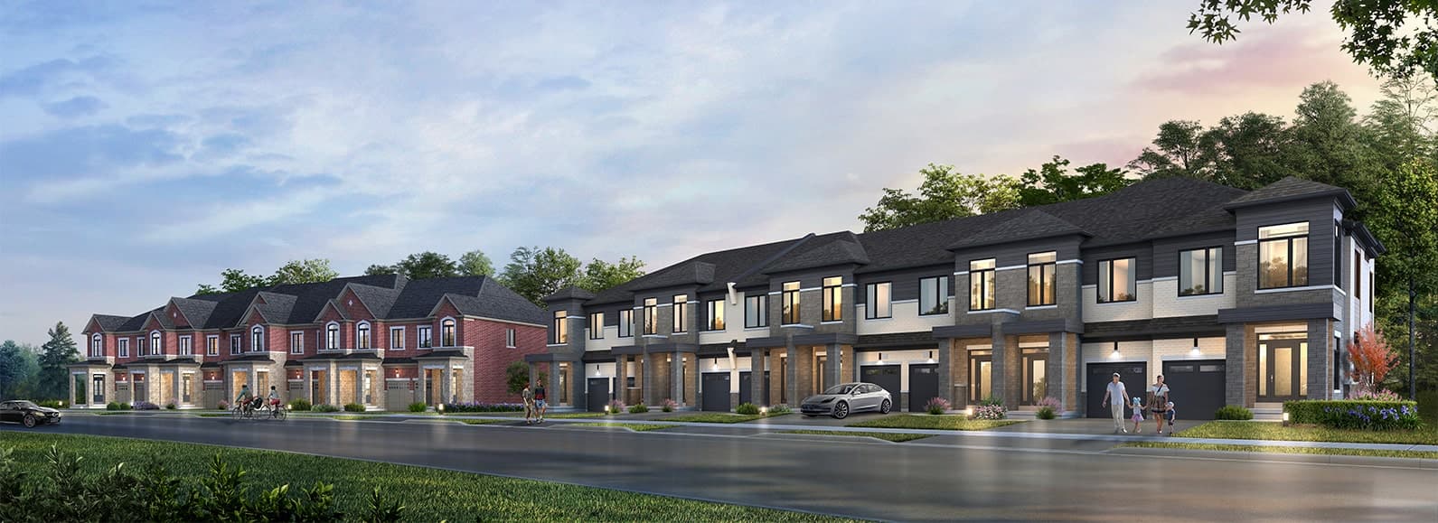
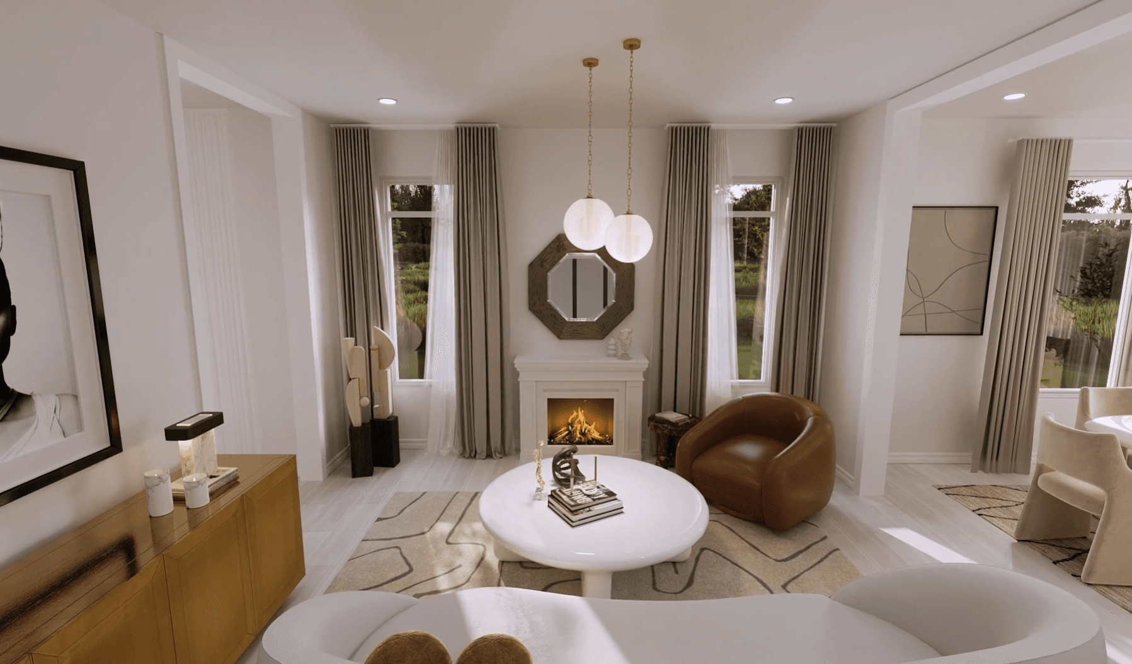
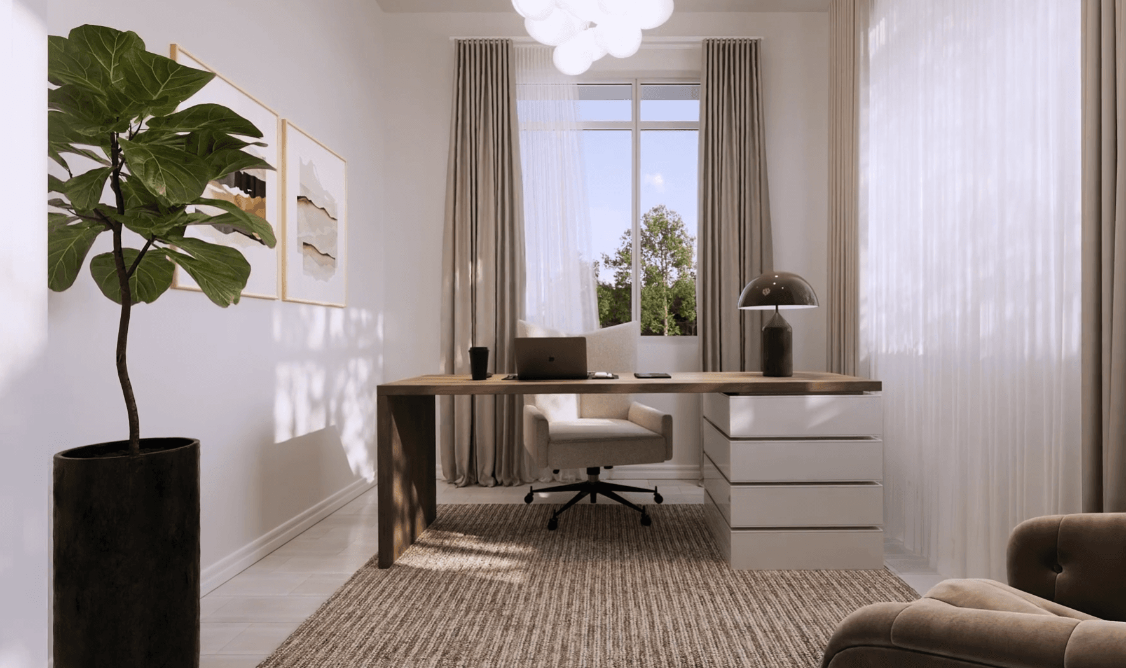
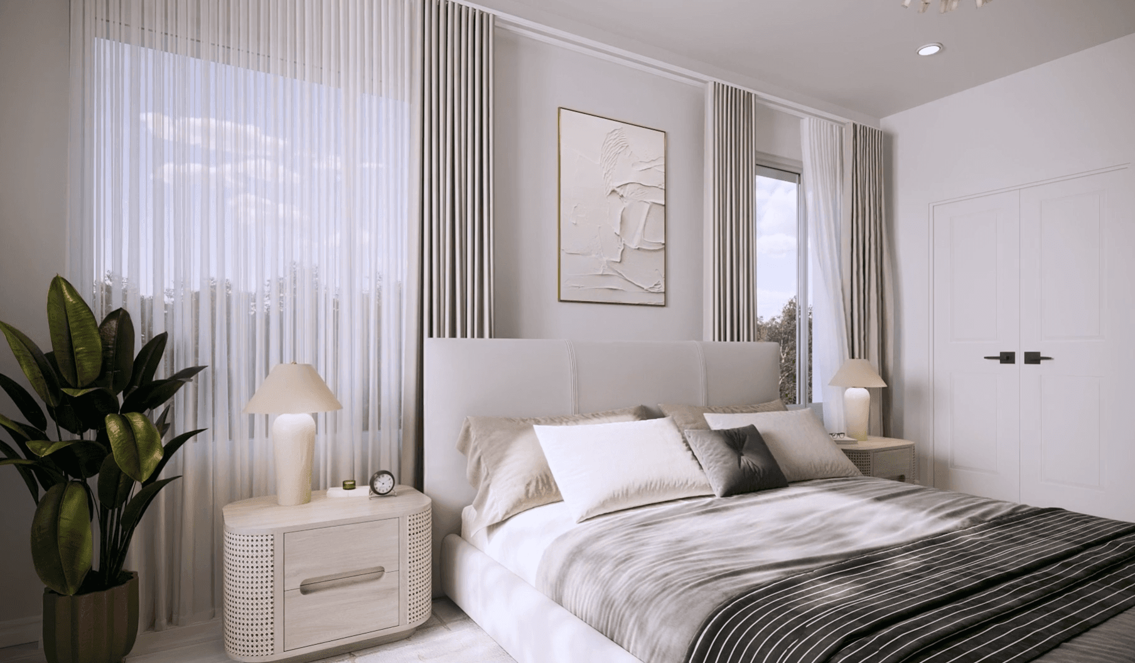
Explore a selection of conceptual imagery for the homes and community.
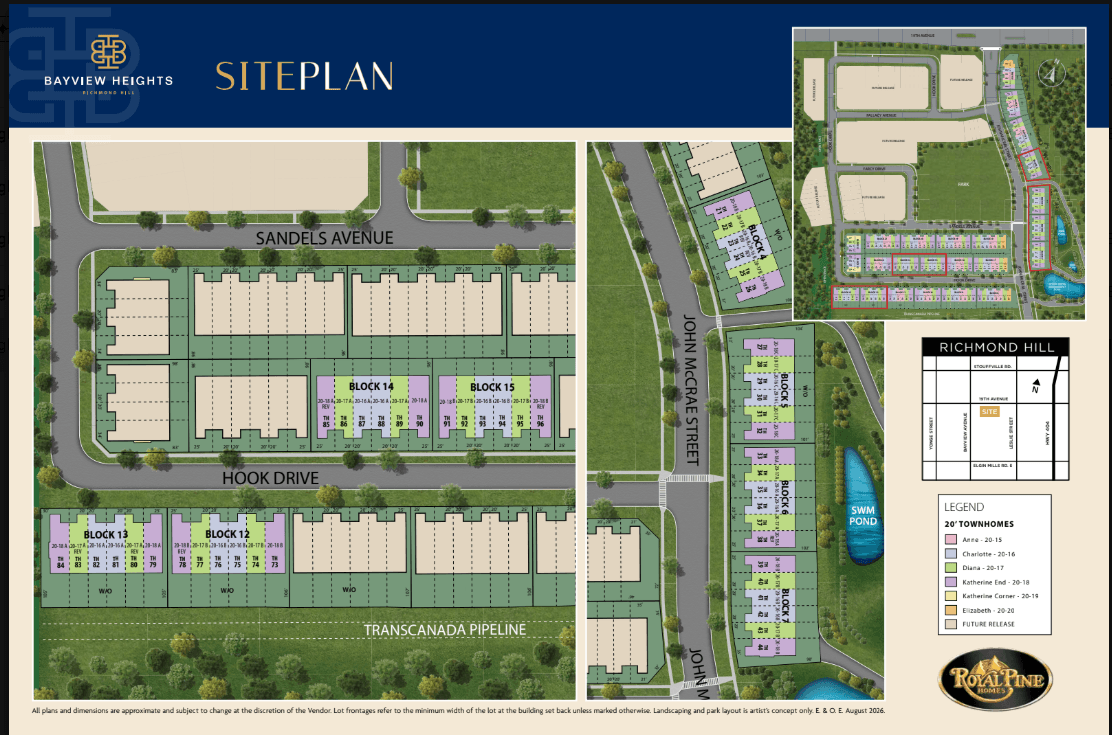
Site plan
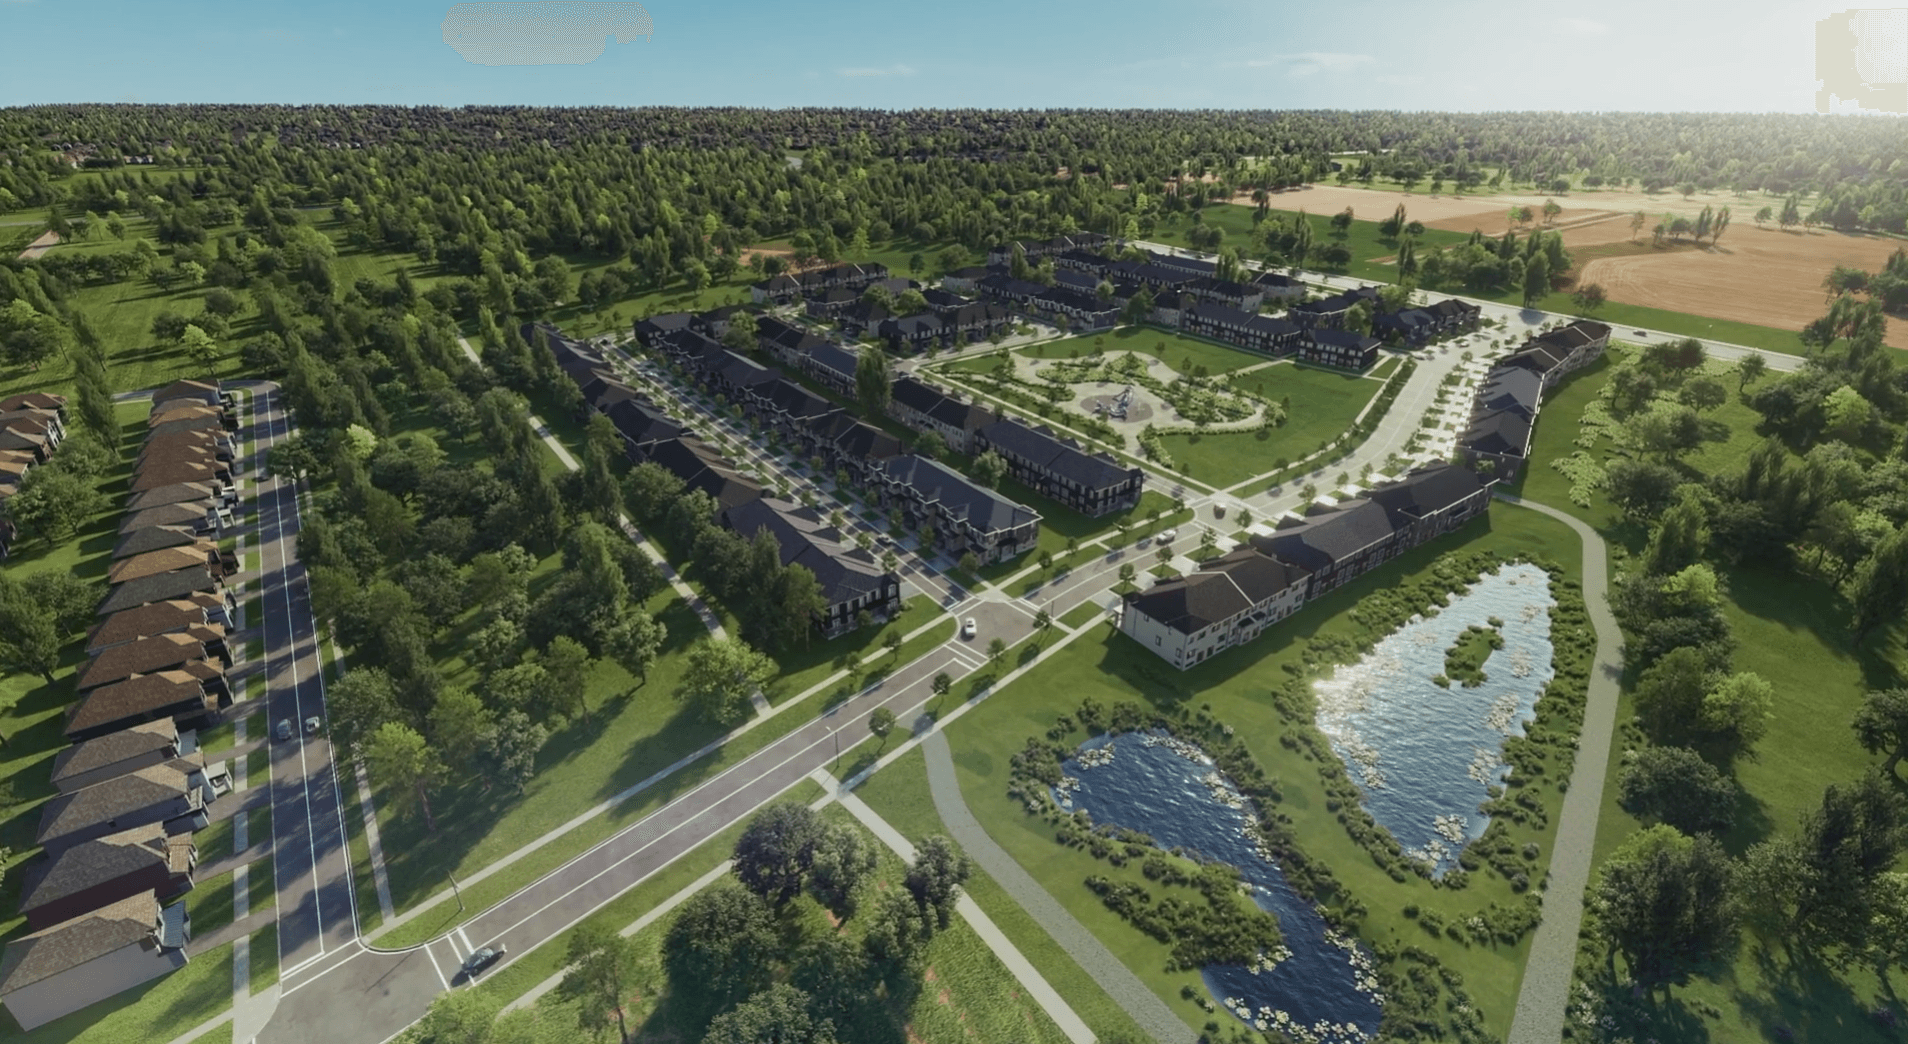
The conceptual community plan is provided for reference and may change as approvals and detailed design progress.
Register to receive the latest site-plan information when it becomes available.
Floor plans
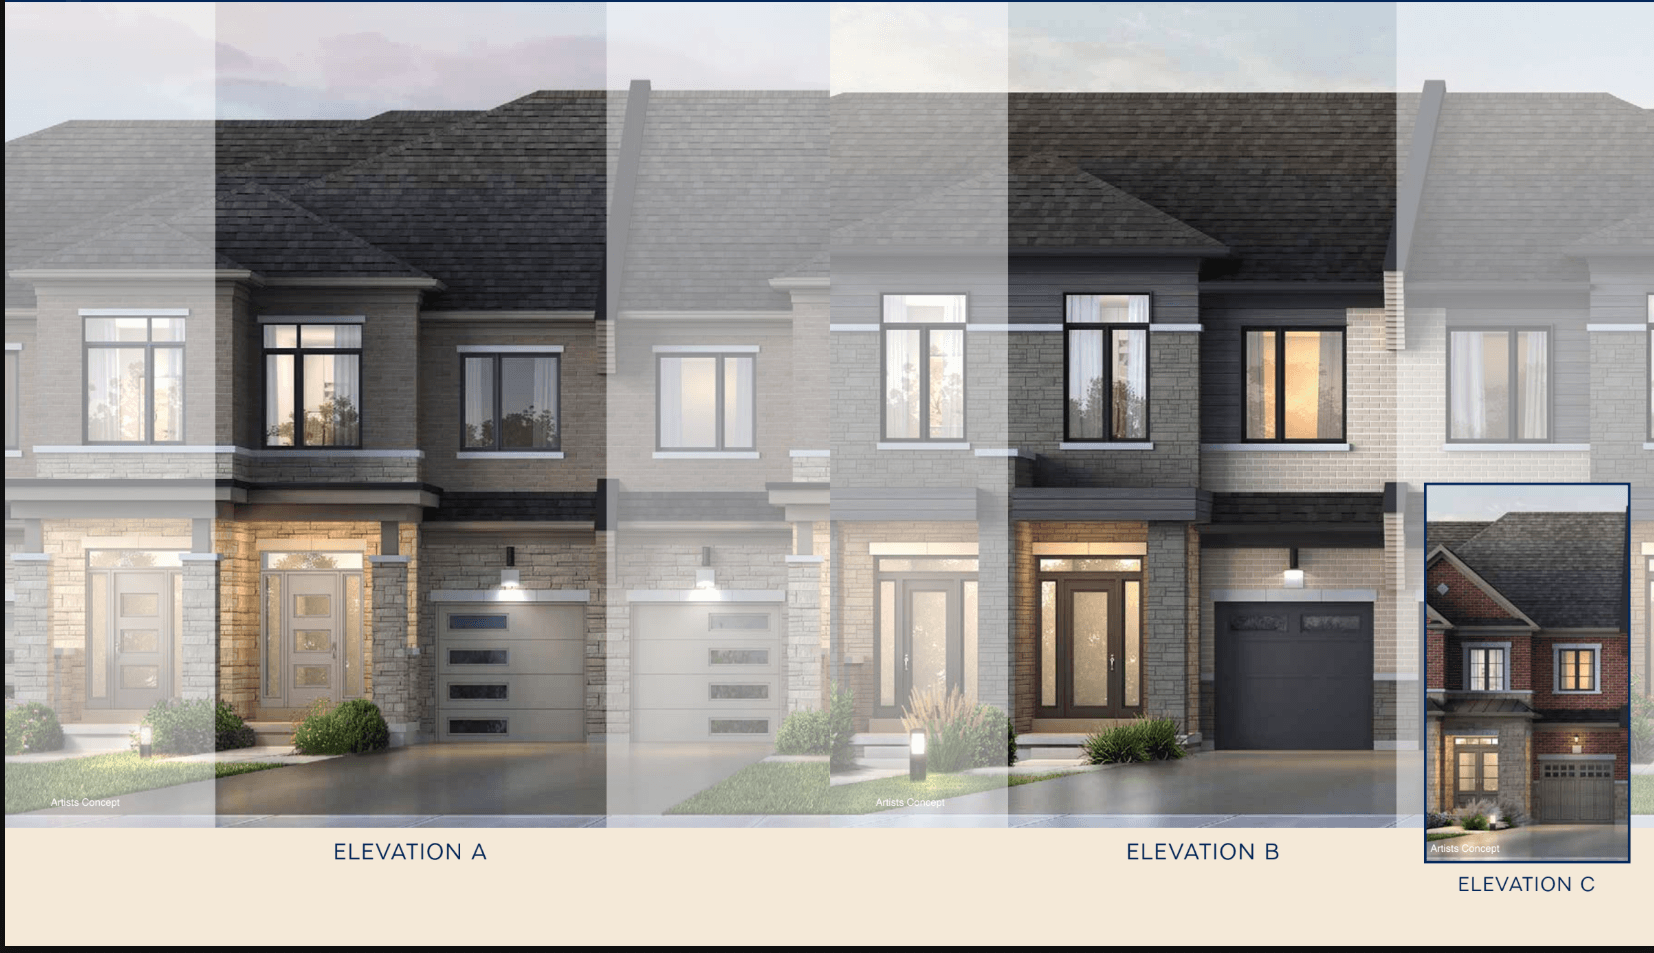
Discover luxury 2-storey freehold townhomes in Richmond Hill, thoughtfully designed with spacious interiors and flexible 3- or 4-bedroom layouts.
Preview opening

Preview opening
Register to view the full floor-plan details and images.
Unlock full details
Register to see the full floor-plan images and details.

Preview opening
Register to view the full floor-plan details and images.
Unlock full details
Register to see the full floor-plan images and details.

Preview opening
Register to view the full floor-plan details and images.
Unlock full details
Register to see the full floor-plan images and details.

Preview opening
Register to view the full floor-plan details and images.
Unlock full details
Register to see the full floor-plan images and details.
Lifestyle features
Bayview Heights brings traditional freehold townhome living together with ravine-edge outlooks, nearby amenities and a convenient Highway 404 connection.


Thoughtful two-level layouts create room for the way life changes, with spaces to gather, host overnight guests, work from home or enjoy a quiet moment of your own.

Location
Bayview Heights is located near Bayview Avenue and 19th Avenue, surrounded by Richmond Hill parks, green space and local shops, services and restaurants near Yonge Street area.
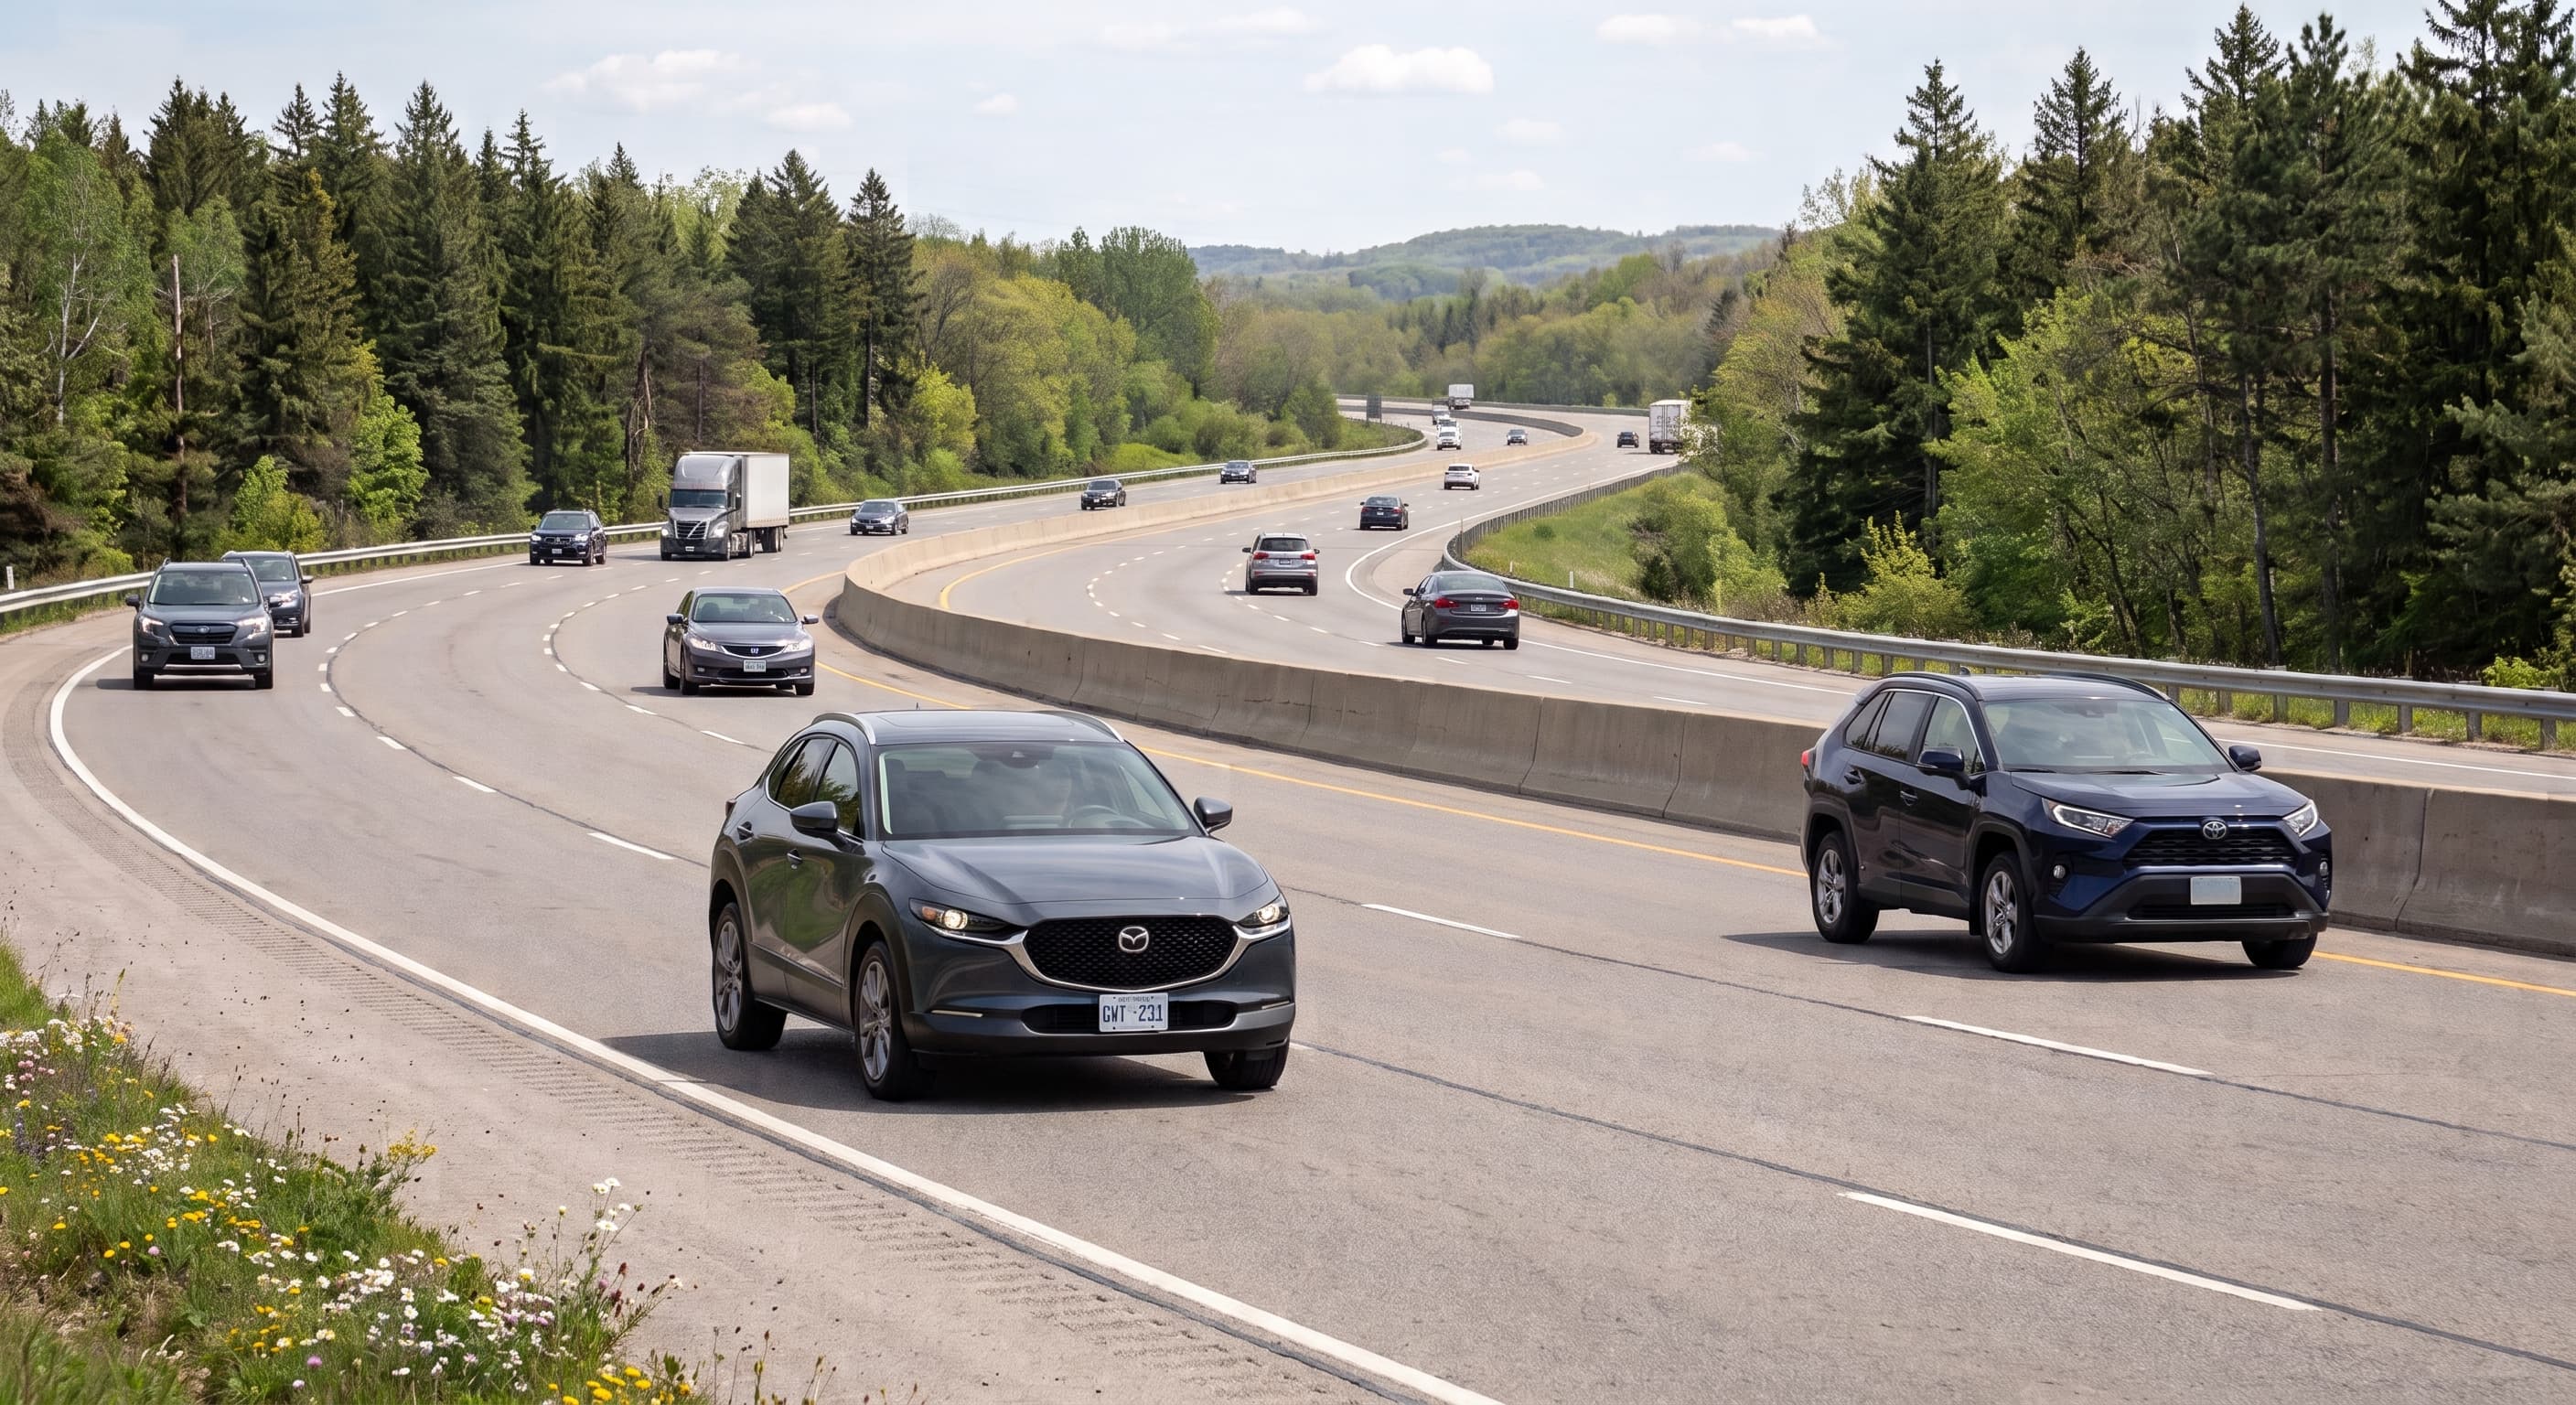
Highway 404 is seven-minute drive from the community, giving you a convenient route for commuting, appointments and weekend plans across York Region and GTA.
Map preview
Bayview Avenue & 19th Avenue, Richmond Hill, Ontario, Richmond Hill, Ontario
Searching nearby places…
Plan with clarity
Current advertised pricing is subject to change. Deposit requirements and purchase terms are to be confirmed.
Total: To be announced
Adjust the sample assumptions to explore an illustrative monthly payment.
Estimated monthly payment
$4,434
Pricing and payment illustrations are unavailable until official purchase terms are released. Confirm pricing, deposits, taxes, fees, insurance and purchase terms with the sales team.
The developer
Royal Pine Homes has been building family-oriented communities for more than 35 years. Bayview Heights reflects the builder’s focus on traditional home design, coordinated streetscapes and a Richmond Hill setting with select ravine walk-out lots.
Questions
Bayview Heights is located near Bayview Avenue and 19th Avenue in Richmond Hill, Ontario, close to Highway 404, the Yonge Street corridor and local parks.
Bayview Heights offers traditional 2-storey freehold townhomes with 3- or 4-bedroom layouts ranging from approximately 1,685 to 1,900 sq. ft. Select lots include ravine walk-out opportunities.
Bayview Heights is built by Royal Pine Homes, an Ontario homebuilder with more than 35 years of experience.
Register to request current pricing, floor plans, availability and details of the buyer incentive package. Incentives and purchase terms are subject to builder conditions and may change.
Use the booking option on this page or call the Bayview Heights sales team at 905-291-3500. They can walk you through the latest release and answer questions about the homes.
Priority access